
- | 12:00 pm
David Chipperfield leads design of H&H’s new Water Gardens development in DIFC
The development will connect to Gate Avenue, DIFC’s retail and pedestrian destination, offering dining, fashion, beauty and lifestyle outlets.
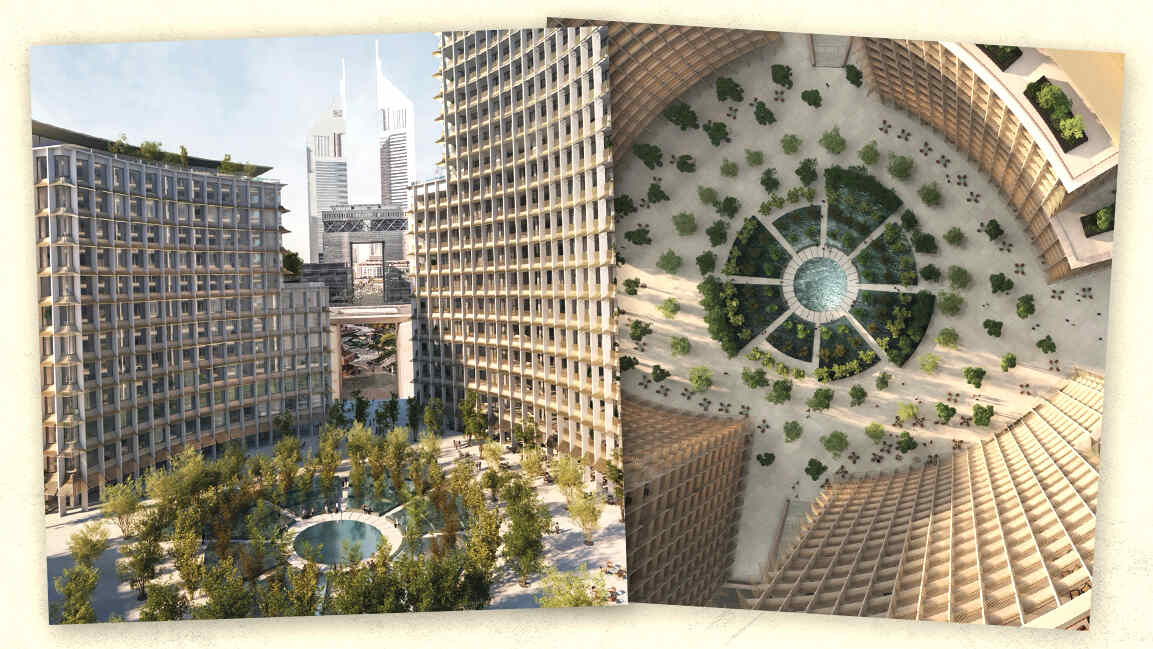


H&H is developing Water Gardens, a mixed-use destination in Dubai International Financial Centre (DIFC), bringing offices, residences, hospitality and retail together around landscaped gardens and water features.
The project reflects DIFC’s evolution from a financial district primarily focused on business into a destination that also accommodates residential, dining, hospitality and cultural experiences. Water Gardens will introduce a new development to the district, bringing together international architecture, interior design and hospitality expertise.
Designed by Pritzker Prize-winning architect Sir David Chipperfield, Water Gardens will comprise four buildings arranged around a central garden and pedestrian public spaces. The design combines contemporary architecture with landscaping and water features, with the development intended to integrate into DIFC’s existing urban environment.
“DIFC has always been defined by professional ambition, but increasingly, people are choosing to build their lives here too,” said Shahab Lutfi, chairman of H&H. He said the development is intended to bring together work, dining, family, social activities and wellness within a single destination.
Water Gardens will connect to the wider DIFC district through pedestrian routes and its proximity to Al Sukook Street and Al Mustaqbal Street. Elevated above the surrounding streets, the development will feature stairway access to its public spaces, while its lower levels will connect directly to Gate Avenue, DIFC’s retail and pedestrian destination. The offering will include dining, fashion, beauty and lifestyle businesses.
Saleh Al Akrabi, chief real estate officer at DIFC Investments Ltd., said the project would strengthen connections between workplaces, hospitality, retail, public spaces and residences. He described Water Gardens as one of the final components of the original Gate District masterplan, adding that it reflects DIFC’s development into a destination combining business, culture and lifestyle.
Landscape design is central to the project, with Bureau Bas Smets responsible for the gardens and outdoor spaces. The masterplan places landscaped areas at the center of the development, incorporating planting, water features and open spaces around a central water feature.
The project’s design team also includes Patricia Urquiola, Tihany Design and Tristan Auer, who will contribute to the interiors of different buildings, while Studio KKD will shape the retail and dining areas. The development brings together these separate design approaches within a unified masterplan.
The office component, The Offices at Water Gardens, will provide 21,965 square meters of Grade A net leasable area. Designed by Chipperfield, with interiors by Urquiola, the building will include three floors of micro-suites alongside larger office spaces. It is targeting LEED Platinum certification, while property consultancy JLL has been appointed as its exclusive leasing partner.
H&H said the office offering is intended for businesses seeking a prominent DIFC address, with an emphasis on design, privacy, connectivity and workplace experience.
Water Gardens is currently under development, with construction underway and completion scheduled for 2028.

Featured Videos
Today's Top Stories:
More Top Stories:



FROM OUR PARTNERS